 Membership
 Network
 Regional Sites & Affiliates


 Events
 Participate
 Resources

 Training
 Credentials
 Government


 Content Channels
 Tools
Tools


 Business Overview





Case Study: Designed for Recovery
Exploring mental health environments
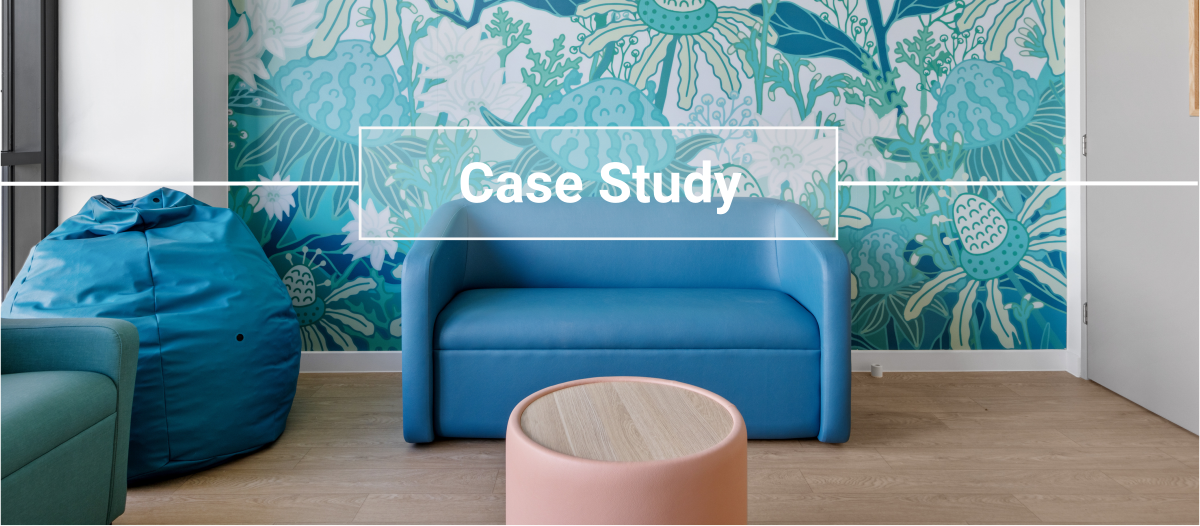
Patient experience is central to creating safe, therapeutic behavioral health environments. As defined by the American Hospital Association, this encompasses not only clinical outcomes but the holistic patient journey. From a facility management perspective, the experience begins the moment the patient arrives on the grounds.
The design, layout and maintenance of behavioral health facilities can influence emotional regulation, stress levels and overall well-being. Facilities grounded in principles of biophilia and phenomenology have the capacity to transform clinical environments into comfortable spaces that support healing and promote recovery.
At the same time, these facilities must also adhere to safety and risk-based frameworks as outlined by the Facility Guidelines Institute (FGI) standards. Although each specific set of guidelines will be unique to the facility’s practice and patient acuity, in general, they are intended to ensure behavioral health spaces are designed to mitigate self-harm, prevent violence and ensure effective observation can be maintained, all while supporting patient dignity and autonomy.
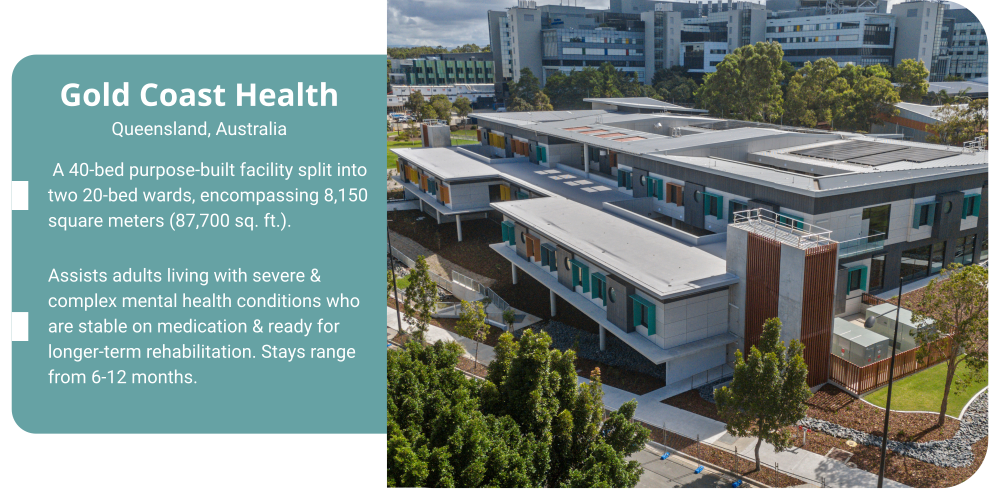
Australia’s Gold Coast Secure Mental Health Rehabilitation Unit has embodied these practices, creating a facility that feels more like home than a hospital. The 40-bed center, designed by ARCH and built by BESIX Watpac, provides behavioral and mental health rehabilitation services for people who require extended inpatient care within a secure environment. Through connections to nature, calming aesthetics and resilient, safety-informed material choices, the facility reflects a residential atmosphere while maintaining stringent health care standards.
Safety-informed materials
In behavioral health care, patient safety is one of the most crucial design imperatives. Facilities must be crafted to mitigate risks while fostering a therapeutic and healing environment. Each space must protect patients by eliminating opportunities for self-harm and preventing areas where unsafe contraband can be hidden. At the same time, the building itself must also remain resistant to misuse, heavy wear, physical impacts and stringent cleaning protocols.
Wall protection supports both patient safety and building resiliency. Rigid and seamless wall finishes provide solutions that are ligature-resistant and able to withstand impacts, abrasions and picking. These surfaces eliminate gaps and areas of material vulnerability that can become points of attachment or concealment. Enhanced wall surfaces also provide the durability necessary for behavioral health environments to be thoroughly sanitized without material damage.
When specifying wall materials, the American Society for Testing and Materials (ASTM) provides several performance guidelines to guide selection. Understanding and specifying materials that adhere to these recommendations is crucial to achieving safety within behavioral health environments. These include:
-
Impact Resistance (ASTM F476)
-
Taber Abrasion (ASTM D4060)
-
Fire Testing (ASTM E84)
-
Fungal Resistant (ASTM G21-96)
-
Chemical & Stain Resistance (ASTM D543)
At the same time, wall protection systems provide more than functional benefits. They can elevate the ambience of the environment, providing a medium for creativity, color and warmth. When paired with safety-informed materials, these architectural canvases can be integrated with elements of biophilia and phenomenology to transform clinical environments into therapeutic spaces. Using soothing color palettes, organic textures and bespoke imagery, wall covering systems can help promote patient dignity, healing and recovery.
Linking to the natural world
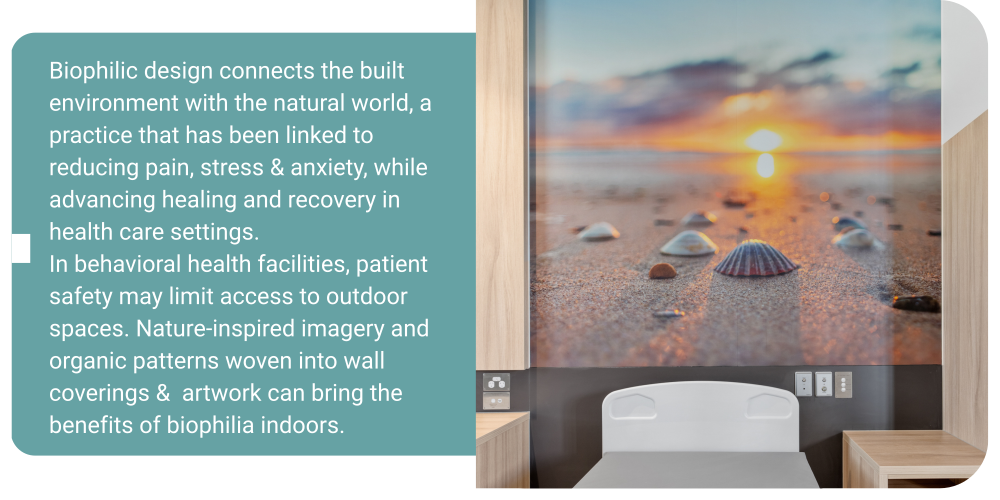 Working through the CHIME framework for healing art (Connectedness, Hope, Identity, Meaning and Empowerment), the design team for Gold Coast Secure Mental Health Rehabilitation partnered with a diverse group of local artists to design works for the center. Both emerging and established creatives contributed works around a shared theme of nature, ensuring each selection offered therapeutic benefits to patients in recovery. Artwork inspired by landscapes, organic elements, wildlife and natural color palettes was installed, bringing a sense of the outdoors inside.
To ensure the artwork would remain safe and resilient, facility leaders specified a customizable wall protection panel solution that allowed the creations to be installed as large-scale murals. Each design was carefully printed on seamless, rigid sheets, preserving its visual integrity while providing a highly durable and easy-to-clean surface that meets the highest standards of patient health and safety.
In addition to biophilic design approaches, the architecture of the Gold Coast Secure Mental Health Rehabilitation has been articulated with large window expanses providing views to the outdoors and landscaped grounds. A central courtyard offers outdoor access with sports and recreation opportunities. Surrounded by the building structure itself, the courtyard can remain protected without the need for fencing, which can feel obstructing or confining to some patients.
Sensory input & processing
Phenomenology takes building design beyond aesthetics to consider how the environment shapes occupants’ perceptions and emotional experiences. Sensory input from lighting, materiality and color creates stimuli that can directly impact how a space is perceived and experienced. For example, dark colors and bold textures often invoke somber feelings or distress.
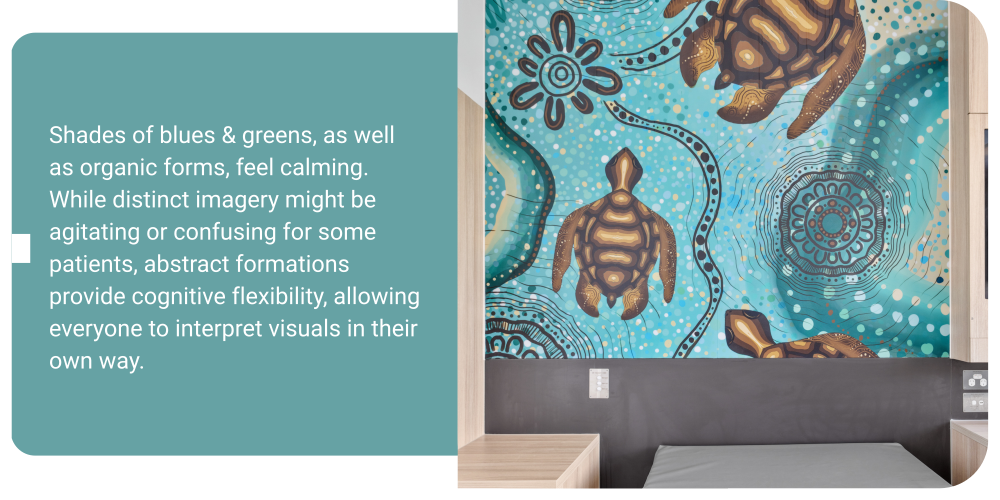 Even lighting temperatures and intensities can trigger sensory overload, leading to heightened states of stress, anxiety and irritation.
Sensory processing contributes to a patient’s healing journey, making design vital to developing restorative behavioral health environments. The Gold Coast Secure Mental Health Rehabilitation Unit is equipped with two sensory rooms providing space for patients to decompress from environmental stressors. Each room is therapeutically designed with options to control natural and interior lighting, with varied furniture structures and a soothing interior design. A calming color palette is enhanced by organic forms and woodgrain-inspired finishes. Soft murals span the sensory room walls fortified by scratch- and impact-resistant wall protection to create a space of calm, comfort and inspiration.
Additionally, private living quarters provide patients with another option to limit stimuli that may be present within shared spaces. Inside the facility, each room has been designed around a residential vernacular to include a workstation, TV and ensuite bathroom while maintaining safety standards. The calming color palette and woodgrain finishes are carried from the sensory rooms into these spaces, further supporting the facility’s soothing effect.
Designed for recovery
Building design is deeply interconnected with human health and well-being. This relationship is especially true within behavioral health spaces where the impacts of design move beyond aesthetics to support meaningful psychological and physical health outcomes. In these settings, every design element and material choice plays a role in shaping behavior, perception and overall well-being.
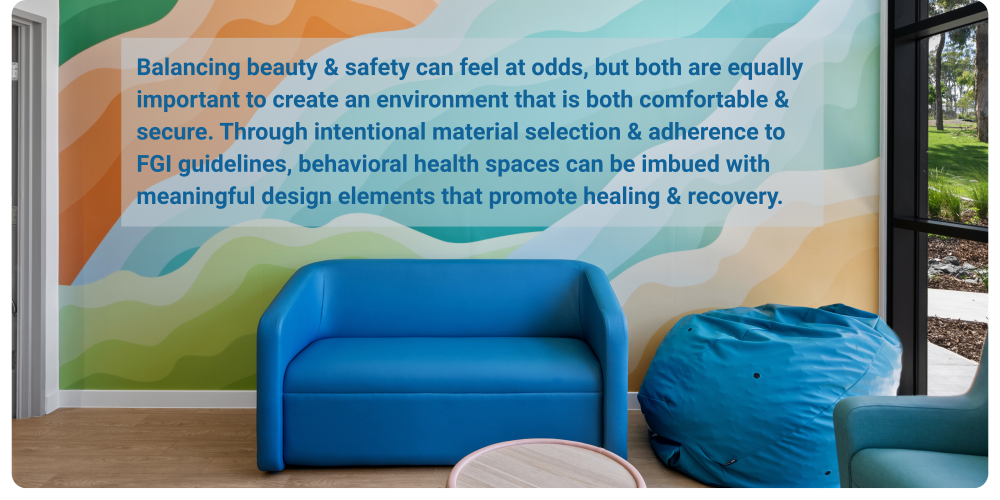
The Gold Coast Secure Mental Health Rehabilitation Unit is an innovative behavioral health facility that demonstrates these concepts in practice. Warm, restorative designs are interwoven with rigorous safety standards. The result is a facility that supports both clinical effectiveness and a more dignified and therapeutic patient experience.

Trish Hershey is the senior product specialist for interior product solutions at Construction Specialties. In her 10-year career at CS she has been involved with customer service, product promotion, product development, market strategy, training, marketing and sustainability.
References
American Hospital Association (2024), “How Healthcare is Evolving to Improve the Patient Experience”
American Society for Testing and Materials (January 2025), “Products and Services Related to Wallcoverings”
Frontiers (2024), “A Systemic Review of the Impact of Therapeutical Biophilic Design on Health and Wellbeing of Patients and Care Providers in Healthcare Services Settings”
All images courtesy of Construction Specialties & Gold Coast Secure Mental Health Rehabilitation Unit.
Read more on Occupancy & Human Factors and Workplace or related topics Occupant Health , Space design and planning and Case Study
Explore All FMJ Topics