 Membership
 Network
 Regional Sites & Affiliates


 Events
 Participate
 Resources
 Training
 Credentials
 Government


 Content Channels
 Tools
Tools


 Business Overview





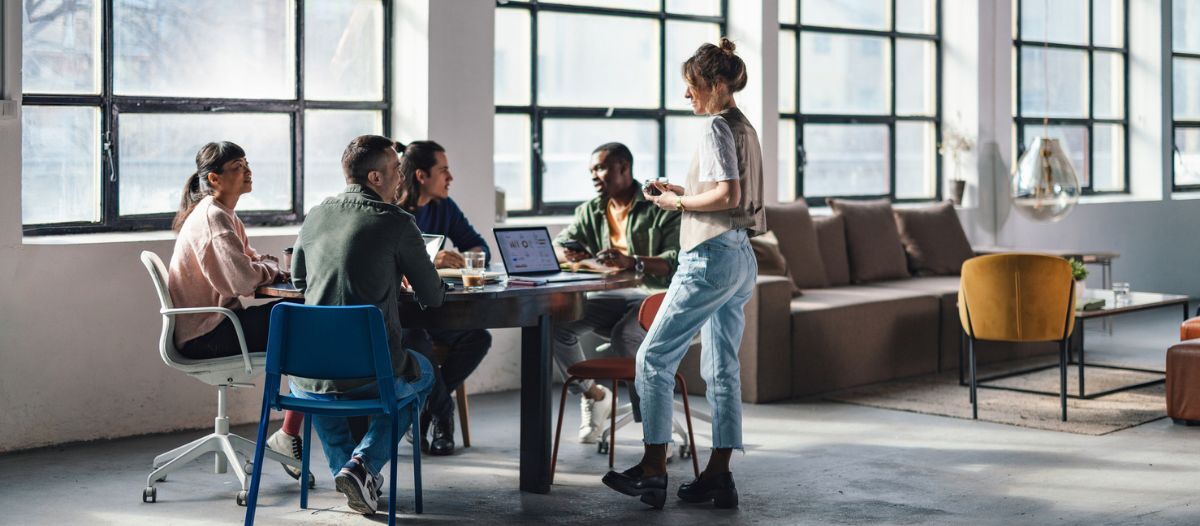
Work has become a thing that people do, not a place where we go. The shift toward an increasingly mobile and flexible workforce is transforming the way people interact with and experience the workplace. It’s also forcing us to rethink how we optimize space, paving the way for enhancing facility management with technology from integrated workplace management systems (IWMS) to 3D modeling and augmented reality.
This transformation in the way people work requires us to find new ways to utilize and optimize space in a way that drives productivity, encourages collaboration and reduces the cost of occupancy. At the same time, the workplace has become an important part of a company’s brand, playing a role in attracting and retaining the best talent in an increasingly competitive job market.
The transformation
The design of space used to be fairly standard. In most offices, standard conference rooms were scattered among row after row of identical cubicles. Organizations would drive more value from this space by increasing the density and reducing the amount of square footage per employee, which was challenging because computers and screens were large and instead of storing documents in the cloud, copious amounts of paper files required storage. Each employee had a dedicated desk, and each desk looked identical. On average, 85 percent of the building was occupied by departments and 15 percent was vacant, unassigned and used as swing space for moves and stacking projects. It was fairly predictable but not efficient.
As the workforce moved to flex schedules and working from home, utilization of that space decreased. Today, we no longer need one desk per person. It’s simple math to see how allowing 120 people to share 100 desks increases capacity by 20 percent. This can easily be accommodated when considering the number of people working for home, on vacation or visiting clients. When this form of thinking is applied across the building or the wider portfolio, we can look to reduce the total amount of square footage we need. Do we still need six buildings in London or could we consolidate alongside a lease break? These decisions can lead to big savings, which can be applied to other investments to optimize that space such as collaboration technology, better furniture style settings, a complete redesign of the building or a new building entirely.
Most organizations still struggle with getting this right. Through continuing to allocate one desk per person, these organizations mark themselves as costly, less dynamic and less competitive than their peers who are embracing new ways of working and reaping the resulting dividends. And, the ratio of desks to employees is just the beginning. Even still, utilization of the workplace today is very low. If you walk through a typical office, utilization rates are usually around 45 percent. Compare that to the cost of space and how much an empty desk costs and the result is a lot of waste.
So, how do we transition from the workplace of yesterday to the dynamic and more engaging and productive workplace of tomorrow without moving to a new building? How do we create a space that engages employees and attracts new talent? It requires a combination of technology, the right mindset and planning.
Rethinking space
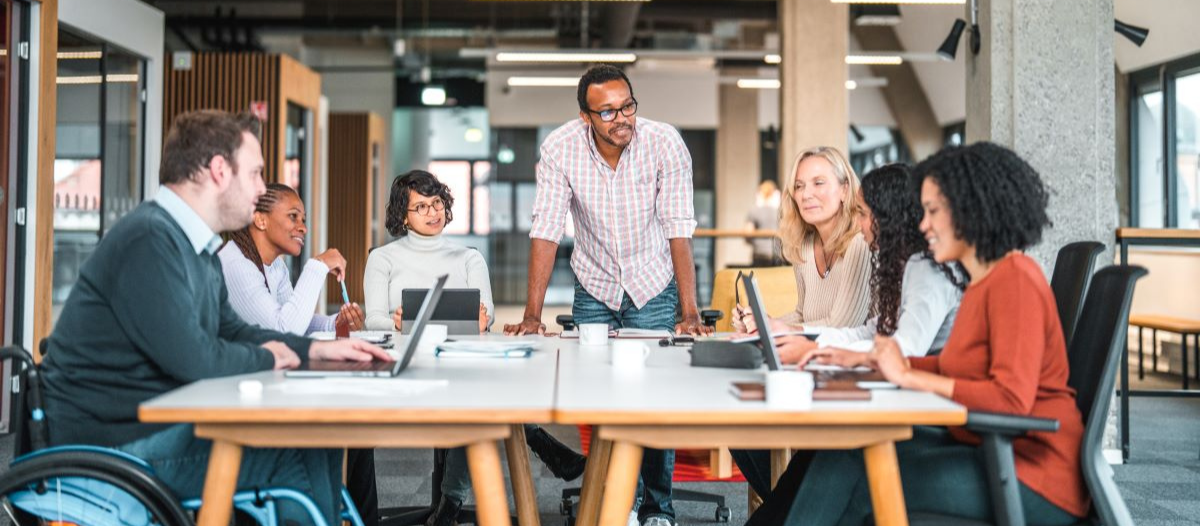
The dramatic transformation in the way people work means finding new ways to optimize productivity so that employees can communicate and collaborate more effectively with each other. At the same time, attracting and retaining talent requires a more stimulating experience than those provided in the conservative and restrictive workspaces of the past.
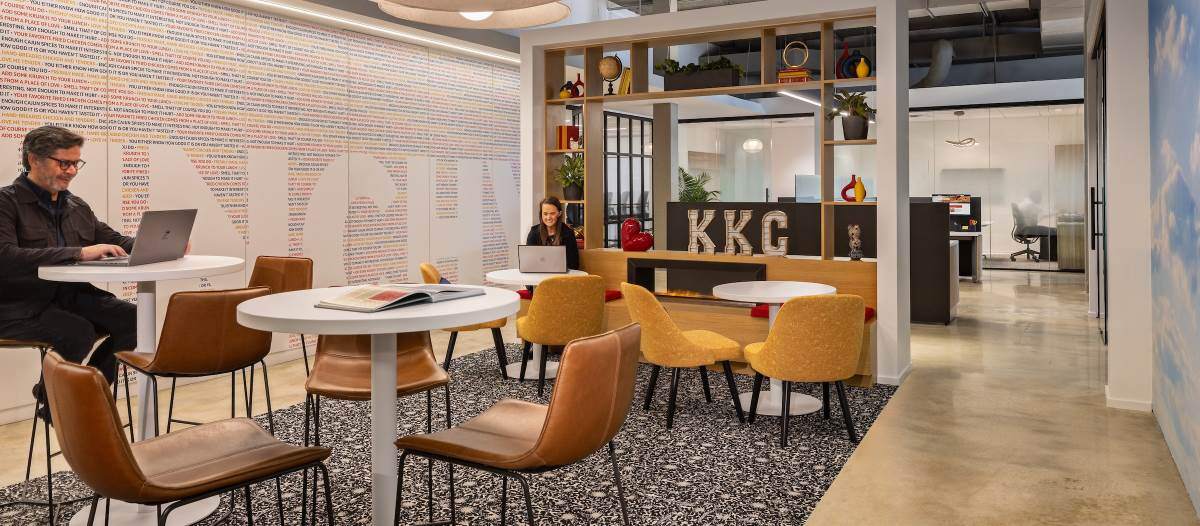
Where to begin? Some organizations are moving toward activity-based workspaces. For example, creating quiet zones for those who need silence to concentrate on a specific task such as writing. The converse would be a collaborative zone in a colorful environment that would accommodate multiple employees and encourage creativity.
Strategic space planning
Agile workspaces can build a strong and happy culture but with a larger number of employees now expected to share desks, rooms and various activity-based-working areas, there’s a greater need for smarter room and more flexible workspace management. Strategic IWMS tools can help manage occupancy, space allocation, floor plans and optimize the sharing ratios between assigned and shared spaces or desks.
For example, touch screens located outside meeting rooms allow users to schedule meetings, check in or out and view room availability at a glance. Corresponding mobile apps can help employees quickly find colleagues or an available space that meets their requirements — from last-minute meeting bookings to booking a desk as a touchdown space.
Capturing workspace utilization
It can be difficult to create a space that is flexible enough for 70 people one day and 300 people the next day. Yet, this kind of flexibility is no longer an option—it’s the expectation of the talent you want to attract, and it is critical for a modern-day workplace.
Organizations are increasingly turning to data to help understand and make decisions around space utilization, design and operations. Technologies such as sensors and heat maps can help us understand when a space is being used. Sensors under desks or in the ceiling can detect available space and allow teams to quickly find free space for a meeting.
The best part? These technologies capture data for up-to-date information about occupancy and utilization. This data can be used to measure design effectiveness, quickly budget project costs, model move scenarios, optimize utilization and align the workplace to the actual needs of the workers who are using that space.
3D modeling & augmented reality
3D workplace designs can help everyone involved in a renovation or new construction project visualize every aspect of the space – even down to furniture, flow and lighting. With 3D modeling programs, users can download digital replicas of the latest workplace furniture concepts from top brands, allowing them to redesign their workplaces with furniture selections from an online catalogue.
Augmented reality can take this concept a step further. With the latest viewers, users can bring a 3D model to life, allowing a workplace design team to actually walk the space in its current state, visualize the design in mixed reality and provide live feedback. This experience can be shared with the occupants, allowing the design team an opportunity for direct feedback on the concepts and options being considered from those who will work in the space. Allowing talent to visualize the future concept of their office and influence the outcome will be a powerful tool in winning over hearts and minds in the transition toward flexible working.
Completing the loop
For facility managers responsible for planning and managing space, advances in workplace and design technology can help create a modern workplace. Moving toward a shared model of desk allocation will allow the organization to reap the flexible working dividend and use the savings to invest in a more collaborative and dynamic workplace. Using IWMS and space management applications as the foundation and combining them with cutting-edge technologies such as 3D modeling, augmented reality for workplace design, space utilization sensors and mobile working platforms, a facility can move closer toward achieving the agile workplace of the future.

Joe Harris is a workplace scheduling expert and business development manager for Trimble’s Real Estate and Workplace Solutions. Harris has played an instrumental role in helping leading financial, legal and blue-chip firms maximize the use of technology for smarter, more efficient workspaces.
Read more on Workplace or related topics Workplace Utilization and Space design and planning
Explore All FMJ Topics