
 Membership
 Network
 Regional Sites & Affiliates


 Events
 Participate
 Resources

 Training
 Credentials
 Government


 Content Channels
 Tools
Tools


 Business Overview





From Cabinet to Capability
A 5-zone audit for rare emergencies

Rare emergencies expose ordinary facility weaknesses. A response plan can look complete on paper while failing at the point of use because the person responsible is off shift, the equipment is behind a locked door, a contractor does not know the escalation route, or the nearest trained responder works several floors away.
Choking is a useful test case because it is time-sensitive, can occur in almost any occupied building and crosses operational boundaries. It may begin in a cafeteria, break room, guest area, classroom, care setting or public lobby. The medical response belongs to trained responders and local emergency guidance.
 A five-zone audit turns that question into a repeatable operating check. It follows the route from detection to first response, equipment access, emergency activation, handoff and post-incident learning. The method can also expose gaps that affect other low-frequency, high-consequence events.
Readiness is a route, not a cabinet
First-aid planning guidance across several jurisdictions points to the same operational factors. The U.K.’s Health and Safety Executive advises employers to consider hazards, workforce size and distribution, work patterns, absences, remote or lone workers, distance from emergency medical services, shared premises and members of the public. Safe Work Australia similarly emphasizes workplace size, location, hazards, worker access and regular inspection of first-aid supplies.
Those factors describe a system, not an object. A stocked cabinet is only one link. A workable route also needs a person who notices the event, a person authorized and trained to respond, a way to call emergency services, an accessible path to equipment, and a documented handoff when shifts or employers change.
FMs can test that system by dividing the property into five operational zones. The zones should reflect how people use the site rather than how the floor plan is labeled.
Map five operating zones
 1. Public & arrival zones
Lobbies, reception desks, waiting areas, ticketing points and security stations often have the highest mix of employees, visitors and unfamiliar occupants. The audit should identify who receives the first alert, who calls emergency services, which entrance responders should use, and whether reception or security can direct help without abandoning another critical duty.
2. Food & shared-activity zones
Dining rooms, cafeterias, break rooms, event spaces and hospitality areas deserve separate review because occupancy and choking exposure can rise at predictable times. A lunch period may triple the number of people in one area while reducing coverage elsewhere. The audit should compare peak occupancy with responder availability, line-of-sight, noise, furniture layout and the travel path to emergency equipment.
3. Core work & program zones
Offices, classrooms, production areas, resident spaces and clinical support areas may already have assigned supervisors, but those roles do not automatically include emergency ownership. The audit should name the role that takes control, the backup role when that person is absent and the method used to alert nearby trained responders.
4. Remote, mobile & after-hours zones
Parking structures, loading areas, rooftops, mechanical rooms, satellite buildings, vehicles and lone-worker locations can sit outside the normal response pattern. Evening and weekend staffing may create a second operating model. Each remote zone needs a tested communication method, a known address or location description, and a realistic route for internal and external responders.
5. Service, tenant & contractor interfaces
Shared buildings create seams between employers. Cleaning crews, food-service vendors, security contractors, maintenance providers and tenants may follow different training, radio and reporting systems. The audit should document which organization leads, how an alert crosses the interface and whether building access rules delay trained help. Written agreements are especially important when one party is expected to provide first-aid coverage for another.
Measure the response path
The most useful audit evidence comes from a timed walk-through. A reviewer starts at a realistic, occupied point, announces a simulated alert and records each handoff without staging equipment or warning participants in advance. The exercise should not simulate medical treatment on a person. It should measure the facility route around the clinical response.
Five intervals provide a practical baseline:
|
Interval |
Start |
Stop |
What a delay may reveal |
|
Detection |
Event cue |
Alert initiated |
Poor visibility, noise or unclear recognition |
|
Notification |
Alert initiated |
Responsible role acknowledges |
No assigned owner, failed radio or competing duties |
|
Retrieval |
Equipment requested |
Equipment reaches the scene |
Distance, locks, clutter, hidden storage or missing keys |
|
External activation |
Need identified |
Emergency call confirmed |
Unclear authority, weak signal or incorrect location details |
|
Handoff |
External responder arrives |
Facility briefing completed |
Access control, missing incident facts or no scene liaison |
No universal retrieval-time target fits every building or jurisdiction. The point is to establish a realistic baseline, compare zones and remove avoidable delay.
A historical U.S. Occupational Safety and Health Administration interpretation used three to four minutes for first-aid response where suffocation or other life-threatening injury could be expected. The document is archived and is not a global standard, but it illustrates why a plan measured only in walking distance can be misleading. Door access, elevators, radio traffic and shift coverage can consume the same minutes.
Keep the clinical sequence separate
Facility planning should never rewrite medical guidance. Current Resuscitation Council UK guidance for adult choking, for example, uses an escalating sequence that begins with encouraging an effective cough and progresses to back blows and abdominal thrusts when the cough is ineffective. Other jurisdictions may use different language or responder protocols.
The audit should therefore verify three boundaries:
-
First, recognized first aid and emergency activation remain the primary response.
-
Second, only trained people act within their competence and local rules.
-
Third, any supplemental or second-line equipment is positioned as backup and never as a reason to delay established care.
This separation protects both safety and procurement quality. A device may be present without being suitable for every age group, setting or responder. Instructions, inspection needs, consumables, replacement dates and training requirements belong in the equipment record. Clinical steps belong in the approved first-aid program.
Assign ownership by role & shift
A name on a chart is fragile. People change jobs, take leave and move between sites. Ownership should be attached to roles and operating periods.
For every zone, the audit should record a primary response role, backup role, equipment custodian, emergency-services liaison and incident-record owner. The same fields should be completed for the day shift, evening shift, overnight coverage, weekends and major events. If a contractor or tenant fills a role, the agreement should be visible to both organizations.
Coverage also needs a failure path. If the primary responder does not acknowledge an alert, the system should automatically or procedurally move to the backup. A radio call that depends on repeating the same unanswered name is not escalation.
Inspect accessibility & serviceability
Emergency equipment should be audited as a managed asset. Each item needs a location, owner, inspection frequency, last inspection, replacement trigger and action after use. The record should also state whether a key, code, seal or secondary container affects access.
Accessibility must be tested under normal building conditions. A cabinet that is open during a scheduled inspection may be locked after hours. A kit mounted in a corridor may be blocked during an event setup. A multilingual workforce may not recognize an English-only label. A mobile crew may leave the site with the only radio or access card.
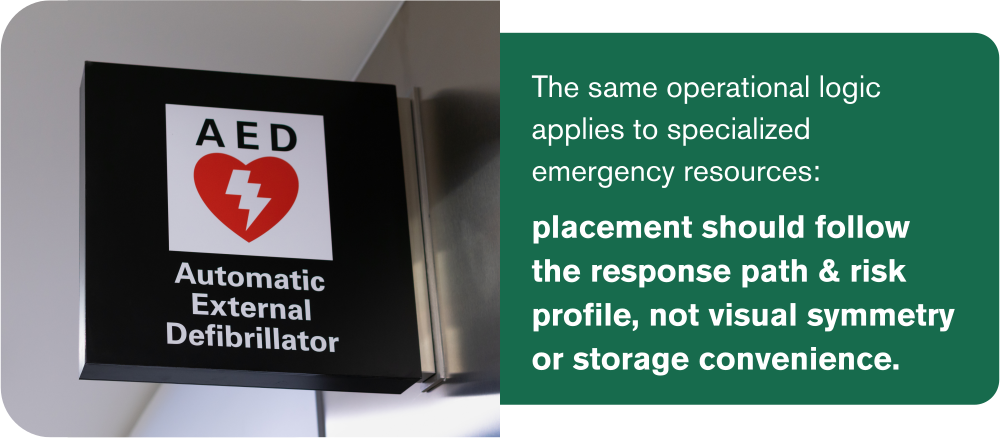
Safe Work Australia recommends placing first-aid kits where workers can see and reach them quickly and considering additional kits when a workplace is spread out.
 Use short drills to find system defects
A 10-minute drill can test one zone without disrupting the entire facility. The facilitator gives a simple event cue, observes notification and retrieval, then stops before simulated treatment. The debrief asks five questions:
-
Who took ownership, and was that ownership understood?
-
How long did notification and retrieval take?
-
Which door, device, message or handoff created delay?
-
Did contractors, tenants and after-hours staff know the same route?
-
What record or maintenance action should follow?
The value is not a perfect performance. The value is a specific defect that can be assigned and closed. Examples include moving a kit, updating a radio group, adding an entrance note for emergency services, replacing an expired component or revising a contractor orientation.
Drills should rotate through all five zones and different shifts. Repeating the lobby exercise during normal business hours can create confidence without testing the loading dock at night, the cafeteria at peak occupancy or a satellite building with weak communication coverage.
Turn findings into a 30-day correction plan
Audit findings become useful when they are ranked by consequence and effort.
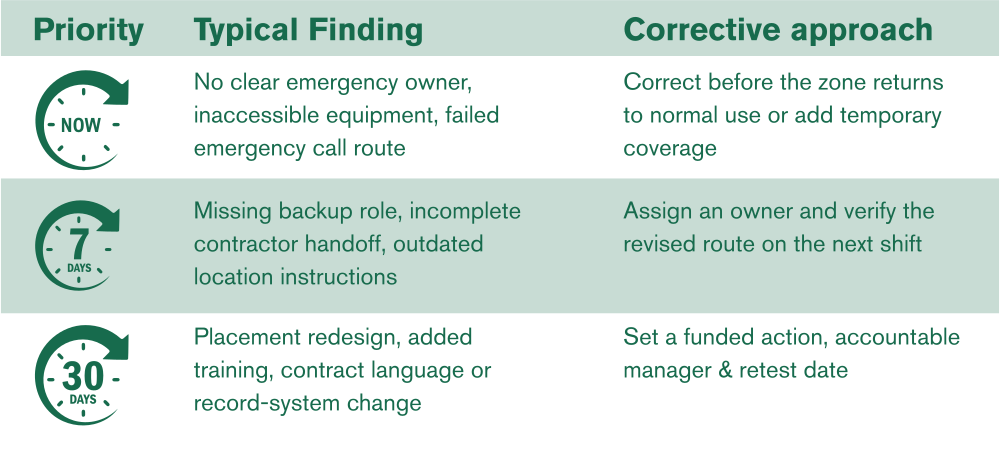 The closeout record should include the finding, affected zone, risk, owner, due date, evidence of correction and retest result. Photos can confirm placement, but they cannot prove access time or staff understanding. A closed item needs a functional retest.
Post-incident documentation should feed the same scorecard. The record does not need private clinical details to answer facility questions: Where did the event occur? Who received the alert? Which route was used? What delayed access or handoff? What equipment was opened or replaced? Which shift, tenant or contractor needs a revised process?
A repeatable facility scorecard
The completed audit should leave each zone with a simple status across eight controls: detection, notification, role ownership, backup coverage, equipment access, emergency activation, external handoff and documentation. Green means the route was tested and passed. Amber means the route worked with a correctable delay. Red means a required link failed or could not be verified.
The scorecard keeps a rare emergency from becoming a one-time campaign. It can be reviewed after staffing changes, tenant turnover, construction, event reconfiguration, equipment replacement or an incident. The same map can support broader emergency planning because it makes hidden operational dependencies visible.
Facility readiness is not proven by the presence of a policy or product. It is proven that when a real person on a real shift can recognize the event, reach the right help, follow approved guidance and hand the incident forward without losing time or information. A five-zone audit makes that capability measurable.

George King is engineering manager at Fitiger Life LLC, where his LinkedIn experience also identifies project management work focused on designing and developing improved choking emergency devices. His background includes electrical, electronics and communications engineering at Hebei University. His built-environment work connects product-development discipline with facility readiness topics including equipment placement, response ownership, maintenance, training handoffs and documentation.
References
Health and Safety Executive, "Are you an employer?"
Safe Work Australia, "First aid"
Resuscitation Council UK, "2025 First Aid Guidelines"
U.S. Occupational Safety and Health Administration, archived interpretation of "in near proximity"
Top image via Getty Images.
Read more on Risk Management and Facility Operations or related topics Emergency preparedness, response and recovery and Risk Management
Explore All FMJ TopicsRelated articles
-
A New Approach
Improving business continuity with alarm managementBy Brad Freeman09.09.2024 -

Beware of Growing Cyberthreats
Why it’s time for stronger facility cybersecurityBy Andrew Harris & Eric Headington10.30.2024 -

Going Up?
Keeping elevators safe & compliantBy Dave Myers & Doug Taylor11.06.2024