 Membership
 Network
 Regional Sites & Affiliates


 Events
 Participate
 Resources

 Training
 Credentials
 Government


 Content Channels
 Tools
Tools


 Business Overview





Case Study: All for One
Building connection & unity with communal amenities

As manufacturers update their production facilities, a new priority arises in modern amenities that place hourly and salaried workers on an even playing field.
For decades, design investment in the manufacturing sector followed a predictable logic: spend on equipment, spend on technology, and treat the people-spaces as an afterthought. The break room was functional at best. The offices were dim, dated and disconnected from any broader vision of employee experience. Nobody complained.
At least not out loud.
That line of reasoning is changing rapidly, and the shift is more profound than a fresh coat of paint. Across geographic areas and market segments, the same realization is taking hold: manufacturing companies are competing for talent just as fiercely as any Fortune 500 corporate tenant. And the built environment is becoming one of their most powerful recruiting and retention tools.
The National Association of Manufacturers (NAM) and Deloitte co-published workforce outlook studies projecting that the U.S. manufacturing sector could face more than 2 million unfilled jobs by 2030 due to retirements and a skills gap, making the recruiting and retention of talent all that more vital. “Place” has never been more important.
Example 1: From afterthought to amenity
But what happened next was telling. The client initially asked for concepts for renovating the existing space. Six months later, the client had a different vision entirely: they wanted to build a brand-new two-story office building. And it had to make a statement, not just for their employees, but for the broader community they had called home for 50 years. That new building will put all amenity spaces on the ground floor: a fitness center, a work café, state-of-the-art training rooms with full AV integration, and a community room open to all. Every private office on the second floor will be the same size. No corner suites. No symbols of hierarchy. Focus rooms, huddle spaces and open neighborhoods will replace the maze of closed-off workstations that defined the old office. These were elements the client had never heard of; but once introduced, they were completely on board. Example 2: Fighting for the talentThe urgency driving these investments is not abstract. Hitachi, which manufactures transformers and bushings across multiple facilities, carries a three-year backlog of orders. To meet that demand, the company must hire hundreds of new employees over the next several years — engineers, technicians and skilled tradespeople who have options and expectations. Recruiting and retention are just as important as they are for any Class A corporate employer. Companies are hiring engineers and people with technical skills. They spend a lot of money training new people, and they want to keep them. The response at Hitachi’s Jefferson City facility, a sprawling 750,000-sq.-ft. complex, is emblematic of this mindset. Rather than adding to the building’s footprint, Hendrick worked with the client to recapture interior space freed up by modernizing the painting process (switching from a legacy method to a powder-coat system reduced that area’s footprint by 3,000 square feet). That recovered space funded a new production line. Meanwhile, the office renovation initiative (which affected roughly 50,000 square feet) focused on opening the floor plan, knocking down walls, standardizing workstations and creating neighborhood clusters with shared gathering zones. Wellness and mothers’ rooms are part of the program, as are clean, modern restrooms and a new cafeteria. |
Bridging the divide
 One of the most intentional design challenges in this sector is a cultural one: the persistent separation between the hourly workforce on the plant floor and the salaried employees in the office. In many legacy manufacturing environments, these two groups rarely interact. They enter through different doors. They eat in different spaces. They operate in parallel universes under the same roof.
Breaking down that divide is now an explicit design goal. At the Arkansas facility, the decision was made that every employee, regardless of role, would enter through the same door and move through the same communal spaces. A glass-enclosed sunroom connecting the office building to the manufacturing plant serves as the connective tissue: a space with rocking chairs, beverage stations, and monitors where plant workers and office staff can simply exist in the same room. An outdoor patio with space for food trucks extends the opportunity for informal mingling beyond the building envelope.
At Hitachi’s South Boston, Virginia, USA, facility, the design of a renovated cafeteria and new outdoor gathering area was specifically conceived to build camaraderie across the workforce. The design is intentionally trying to create opportunities for people from both sides to come together.
The logic is simple: shared spaces build trust, trust builds culture, and culture retains people.
This is also evident at Computacenter’s new North America headquarters facility in the Atlanta area. It is an approximately 300,000-sq.-ft. campus, featuring an automated warehouse system powered by robotics from Geek+.
The program is layered in its complexity: a massive, automated warehouse with a sophisticated racking system, extensive IT infrastructure with demanding electrical and cooling requirements, and a full suite of employee-facing spaces designed to serve both office staff and those working on the warehouse floor. A two-story office component anchors the campus, with a second floor added to what was originally a single-story space. At the heart of the design is a central staircase conceived as the building’s defining moment of arrival — a gesture toward the client’s theme of “innovation” that sets the tone from the first step inside.
A standout feature is a glass-enclosed observation room on the second floor that protrudes into the manufacturing space below, offering a dramatic visual connection between the operational and administrative sides of the business. Glass throughout brings natural light deep into the floor plan, and environmental graphics reinforce the innovation narrative.
A shared work café was designed as a genuine gathering point, not a utility space. Wellness and inclusion opportunities were a non-negotiable part of the program, serving employees who might need space for prayer, nursing or simply a mental break away from the floor. Elevating all employees was the intention. No one’s experience should ever be treated as an afterthought.
The bigger picture
A coherent design philosophy is emerging throughout an industry in the midst of a genuine culture shift. The amenities that define today’s best corporate offices — wellness rooms, collaborative neighborhoods, quality food service, connections to the outdoors — are becoming the baseline expectation in manufacturing environments.
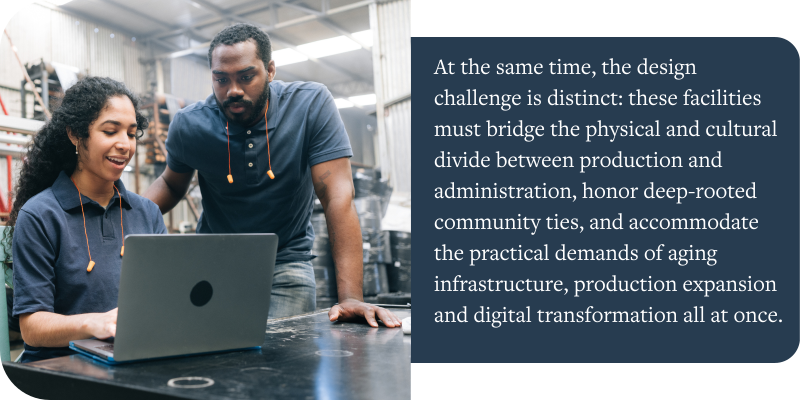
The companies that are getting it right share a common recognition: the people who show up every day, whether they are running a press that has been operating for 75 years or programming an automated racking robot, deserve a workplace that reflects their value. In many of these facilities, two and three generations of families have built careers.
That kind of loyalty does not happen by accident. It is being designed.

Jorge Mateo has more than 25 years of professional design experience, bringing a strong understanding of the design process, exceptional client relationship skills and extensive technical expertise to every project. By working collaboratively with multiple teams and consultants, he leads the design-to-construction process with an interdisciplinary approach, ensuring well-coordinated and well-executed design solutions. Mateo's memberships include NCIDQ, LIDA and CoreNet Global.
References
Images via Getty Images.
Read more on Facility Operations , Project Management and Real Estate or related topics Planning and Design , Workplace Utilization , Operations , Project Management and Case Study
Explore All FMJ Topics